


Singapore’s Master Plan is a long-term land use and urban development blueprint that guides the country’s growth over the next 10 to 15 years. It is reviewed every five years by the Urban Redevelopment Authority (URA) to ensure sustainable development while balancing economic, social, and environmental needs.
À LA UNE

LE PROJET DU PORT-MÔLE & MARINA
Redécouvrir le projet qui devait transformer le front de mer de Libreville
LIBREVILLE 2050
Imaginer une capitale équatoriale africaine du XXIᵉ siècle
DÉCOUVRIR
DERNIÈRES PUBLICATIONS
DOSSIERS
VILLE DE DEMAIN
LIBREVILLE 2050
Imaginer une capitale plus moderne, mieux planifiée, plus verte et mieux connectée.
HABITAT
LOGEMENT AU GABON
Construire des logements accessibles, durables et adaptés aux réalités gabonaises.
MOBILITÉ
URBANISME & TRANSPORT
Routes, échangeurs, transports collectifs, quartiers et nouvelles centralités urbaines.
IDENTITÉ
PATRIMOINE GABONAIS
Préserver, documenter et réinterpréter l’héritage architectural et culturel du Gabon.
dimanche 16 mars 2025
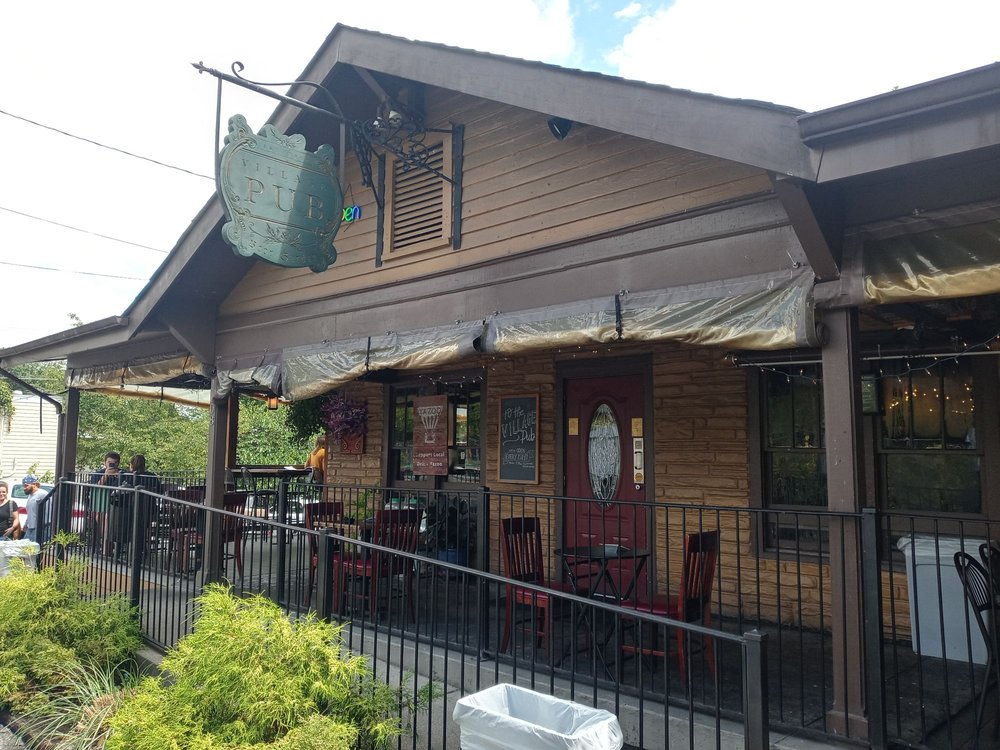
American restaurant in wood

The restaurant in the picture, Joe's Crab Shack, exhibits a coastal, rustic, and pier-style architectural design, commonly found in seaside or waterfront locations. Key architectural elements include:
-
Wooden Construction: The building is primarily made of wood, giving it a rustic, beachy look. The weathered wooden planks reinforce a laid-back, nautical vibe.
-
Pier-Supported Structure: The entire restaurant is elevated on wooden and concrete pilings, similar to structures built over water or sandy ground. This is a common feature in dockside architecture to protect against flooding.
-
Metal Roof: The green metal roof is practical for resisting coastal weather conditions, including heavy rain and salty air corrosion.
-
Open-Air Decks & Railings: The restaurant has extensive wraparound decks with wooden railings, allowing for outdoor seating and scenic views.
-
Decorative Nautical Elements: The striped window awnings, lantern-style lights, and signage contribute to the classic seaside fishing shack aesthetic.
Overall, this architectural style is functional, durable, and evokes a casual, maritime ambiance, making it ideal for seafood dining spots near the coast or riverside locations.
xxxxxxxxxxxx

ere is a conceptual floor plan of Joe's Crab Shack based on typical layouts for similar seafood restaurants. The plan includes:
- Entrance & Waiting Area (Top Center)
- Main Dining Area (Large Central Space)
- Bar Area (Side Section for Drinks & Quick Orders)
- Kitchen (Back Section for Food Preparation)
- Restrooms (Near Kitchen for Convenience)
- Outdoor Deck Seating (Extended Space for Waterfront Views)








Inscription à :
Articles (Atom)