samedi 15 mars 2025

Skycrapers en forme de Bamboo

 "Inspired" by clouds, rolling hills, flora and fauna is a classic narrative of an army of architects, just because one day they stumbled upon the work of Frank Gehry.

Antonio Citterio Patricia Viel s'apprête à concevoir le dernier ajout à l'horizon de Taipei : un gratte-ciel vert en forme de bambou qui abritera non pas un, mais deux hôtels de luxe.

Le cabinet de design multidisciplinaire italien réalise la Taipei Sky Tower (TST), haute de 280 mètres, pour le promoteur Riant Capital Limited, basé à Taipei.

Avec ses bords incurvés, son extrémité inclinée et sa façade en verre vert rainuré, le nouveau gratte-ciel mêle des références visuelles aux pousses de bambou chinoises et aux colonnes plissées de la Grèce antique, selon l'architecte.


Hyatt espère que les 500 chambres de l'hôtel de luxe répondront aux besoins du nombre croissant de touristes visitant la ville. L'Office du tourisme de Taïwan prévoit que le nombre de visiteurs attendus en 2020 atteindra 19 millions, dont 77 % de touristes internationaux.


Avec sa marque hôtelière de luxe et son expérience commerciale haut de gamme, le TST visera également à séduire l'élite fortunée du pays. Selon le rapport annuel 2016 du Crédit Suisse sur la richesse mondiale, Taïwan présente la troisième plus forte concentration de richesses d'Asie ; seuls Hong Kong et Singapour comptent davantage de résidents fortunés.


Intégration culturelle


La culture, les arts et les traditions gabonaises sont ancrés dans la ville. Les espaces publics présentent des sculptures et des peintures murales inspirées de l'art traditionnel gabonais. Les centres culturels et les musées mettent en valeur le patrimoine local, tandis que les festivals et événements célèbrent les traditions gabonaises.


Libreville 2 Pôle central et corridor civique/Central Hub and Civic Corridor

À l'intersection des principaux axes du réseau se trouve le pôle central de la ville, une place animée entourée de bureaux gouvernementaux, d'institutions culturelles et de centres commerciaux. Cœur de la vie civique, cette place accueille festivals, marchés et rassemblements publics. Le triple boulevard qui y mène est bordé de bâtiments à usage mixte, offrant un mélange de commerces, de bureaux et de logements.


Analyse byLegacy Urban consulting , CEO Jean Martial Divounguy

Libreville 2 Zone côtière et marina

Le littoral nord de la baie abrite une marina avec des hôtels de luxe, un port de plaisance et une capitainerie. La jetée s'étend jusqu'à une île brise-lames, protégeant la ville des marées de l'Atlantique. Le front de mer est un quartier animé avec des promenades, des restaurants de fruits de mer et des marchés en plein air. Un pont à haubans enjambe le chenal maritime élargi, créant une entrée spectaculaire dans la ville.


Libreville 2 Croissance verticale et tissu urbain compact

La ville s'élève verticalement, avec un mélange d'immeubles de moyenne et de grande hauteur regroupés autour de pôles clés. Des gratte-ciel (de 45 et 25 étages) dominent l'horizon, notamment à l'entrée ouest, formant un « canyon » symbolique qui accueille les visiteurs. Ces tours s'inspirent de l'art traditionnel gabonais, avec des façades rappelant des interprétations abstraites de masques Ngil Fang et de sculptures Kota. Les bâtiments sont écoénergétiques et disposent de toits végétalisés, de panneaux solaires et de jardins verticaux.


Analyse byLegacy Urban consulting , CEO Jean Martial Divounguy

Visualizing the City

1. Vertical Growth and Compact Urban Fabric

The city rises vertically, with a mix of mid-rise and high-rise buildings clustered around key nodes. Skyscrapers (45 and 25 stories tall) dominate the skyline, particularly at the western gateway, forming a symbolic "canyon" that welcomes visitors. These towers are inspired by Gabonese traditional art, with facades resembling abstract interpretations of Ngil Fang masks and Kota sculptures. The buildings are energy-efficient, featuring green roofs, solar panels, and vertical gardens.

2. Urban Grid and Natural Integration

The city’s layout combines the structured Roman grid with the organic curves of the English Garden City movement. Streets are laid out in a grid pattern, but the grid bends and flows to accommodate natural features like the coastline, the arboretum, and green corridors. The main east-west axis is a 200-meter-wide, 6-kilometer-long boulevard lined with trees, public art, and mixed-use buildings. This boulevard serves as the city’s "forum," bustling with activity and lined with cafes, shops, and cultural spaces.

3. Green Spaces and Eco-Tourism Synergy

The city is interspersed with parks, gardens, and green belts that connect to Akanda Park. These green spaces are designed to mimic the natural forest, with native plants and walking trails. The arboretum at the city’s edge acts as a buffer zone, blending urban and natural environments. Eco-tourism hubs near the park offer visitor centers, guided tours, and outdoor activities like birdwatching and kayaking.

4. Coastal and Marina Area

The northern bay coastline features a marina with luxury hotels, a pleasure port, and a harbor master’s office. The jetty extends to a breakwater island, protecting the city from Atlantic tides. The waterfront is a lively area with boardwalks, seafood restaurants, and open-air markets. A cable-stayed bridge spans the widened seawater channel, creating a dramatic entrance to the city.

5. Central Hub and Civic Corridor

At the intersection of the grid’s main axes lies the city’s central hub, a vibrant plaza surrounded by government offices, cultural institutions, and shopping centers. This plaza is the heart of civic life, hosting festivals, markets, and public gatherings. The triple boulevard leading to the plaza is lined with mixed-use buildings, offering a mix of retail, offices, and housing.

6. Residential and Commercial Zones

The city features a mix of social, mid-range, and high-end housing. Residential neighborhoods are designed with walkability in mind, featuring tree-lined streets, playgrounds, and community gardens. The business district is concentrated around the central hub, with corporate headquarters, coworking spaces, and business incubators fostering innovation and entrepreneurship.

7. Educational and Recreational Facilities

A university campus is located near the arboretum, surrounded by research centers and student housing. Multiple primary and secondary schools are distributed throughout the city, ensuring accessibility for all residents. Recreational facilities include sports complexes, theaters, and community centers catering to all age groups.

8. Renewable Energy and Sustainability

The city is powered by renewable energy, with solar panels on rooftops, wind turbines along the coastline, and biomass plants converting urban waste into energy. The sanitation system includes a complete sewage network and waste valorization facilities, turning waste into resources.

9. Cultural Integration

Gabonese culture, arts, and traditions are woven into the city’s fabric. Public spaces feature sculptures and murals inspired by traditional Gabonese art. Cultural centers and museums showcase local heritage, while festivals and events celebrate Gabonese traditions.

10. Iconic Landmarks

  • The Canyon Towers: Two skyscrapers at the western gateway, symbolizing a reborn Gabon.

  • The Civic Plaza: The central hub, surrounded by government buildings and cultural institutions.

  • The Marina: A bustling waterfront area with luxury hotels and a pleasure port.

  • The Arboretum: A lush green buffer zone connecting the city to Akanda Park.


Artistic Style

The city’s visual representation could blend modern architectural elements with traditional Gabonese motifs. Think sleek, energy-efficient skyscrapers with facades inspired by traditional masks, set against a backdrop of lush greenery and winding waterways. The overall aesthetic is futuristic yet deeply rooted in nature and culture.


This city would be a stunning blend of modernity and tradition, sustainability and innovation, offering a high quality of life while preserving the natural and cultural heritage of Gabon.


Steps to Create Visuals of the City

1. Use Digital Tools

  • 3D Modeling Software: Use tools like SketchUp, Blender, or AutoCAD to create a 3D model of the city. You can design the skyscrapers, grid layout, green spaces, and marina.

  • Rendering Software: Use V-Ray or Lumion to add realistic textures, lighting, and environmental effects (e.g., sunlight reflecting off the skyscrapers, greenery blending into the urban fabric).

  • Graphic Design Tools: Use Adobe Photoshop or Illustrator to create 2D representations, such as maps, aerial views, or concept art.

2. Key Elements to Include

  • Skyline: Showcase the vertical growth with iconic skyscrapers inspired by Gabonese art.

  • Grid Layout: Highlight the Roman grid with organic curves, emphasizing the main east-west boulevard.

  • Green Spaces: Integrate parks, gardens, and the arboretum seamlessly into the urban fabric.

  • Waterfront: Depict the marina, jetty, and breakwater island with luxury hotels and a lively boardwalk.

  • Cultural Elements: Add traditional Gabonese art motifs to buildings, public spaces, and landmarks.

3. Create a Mood Board

  • Collect images of vertical cities (e.g., Manhattan, Singapore), eco-friendly architecture, and traditional Gabonese art.

  • Use these references to inspire the design of buildings, public spaces, and cultural elements.

4. Collaborate with Artists or Architects

  • Work with a professional artist or architect to create detailed sketches, renderings, or blueprints of the city.

  • Share the description provided earlier to ensure the design aligns with the vision.

5. Use AI Art Generators

  • Tools like MidJourney, DALL·E, or Stable Diffusion can generate concept art based on text descriptions. Input the details from the description to create visuals of the city.


Example Visual Scenes

1. Aerial View

  • Show the city’s grid layout with skyscrapers rising vertically.

  • Highlight the green belts connecting to Akanda Park and the arboretum.

  • Include the marina, jetty, and breakwater island along the coastline.

2. Street-Level View

  • Depict the 200-meter-wide boulevard lined with trees, cafes, and public art.

  • Show pedestrians walking, cyclists using dedicated lanes, and electric buses running along the boulevard.

  • Include a mix of modern buildings with traditional Gabonese motifs.

3. Iconic Landmarks

  • Focus on the "Canyon Towers" at the western gateway, with their abstract, mask-inspired designs.

  • Show the civic plaza bustling with activity, surrounded by government buildings and cultural institutions.

4. Eco-Tourism Hub

  • Illustrate the transition from the city to Akanda Park, with eco-tourism facilities like visitor centers and walking trails.

  • Show visitors enjoying nature while the city skyline looms in the background.

5. Night View

  • Highlight the city’s renewable energy features, such as solar panels and wind turbines.

  • Show the skyscrapers illuminated with energy-efficient lighting, creating a vibrant yet sustainable nightscape.

Libreville 2 : Croissance verticale et tissu urbain compact

 Propose par Jean Martial DIvounguy

La ville s'élève verticalement, avec un mélange d'immeubles de moyenne et de grande hauteur regroupés autour de pôles clés. Des gratte-ciel (de 45 et 25 étages) dominent l'horizon, notamment à l'entrée ouest, formant un « canyon » symbolique qui accueille les visiteurs. Ces tours s'inspirent de l'art traditionnel gabonais, avec des façades rappelant des interprétations abstraites de masques Ngil Fang et de sculptures Kota. Les bâtiments sont écoénergétiques et disposent de toits végétalisés, de panneaux solaires et de jardins verticaux.


vendredi 14 mars 2025

Libreville 2 : Style artistique

L'image visuelle de la ville pourrait allier éléments architecturaux modernes et motifs traditionnels gabonais. Imaginez des gratte-ciels élégants et économes en énergie, aux façades inspirées des masques traditionnels, sur fond de verdure luxuriante et de cours d'eau sinueux. L'esthétique générale est futuriste, mais profondément ancrée dans la nature et la culture.

Cette ville serait un mélange saisissant de modernité et de tradition, de durabilité et d'innovation, offrant une qualité de vie élevée tout en préservant le patrimoine naturel et culturel du Gabon.


Analyse byLegacy Urban consulting , CEO Jean Martial Divounguy

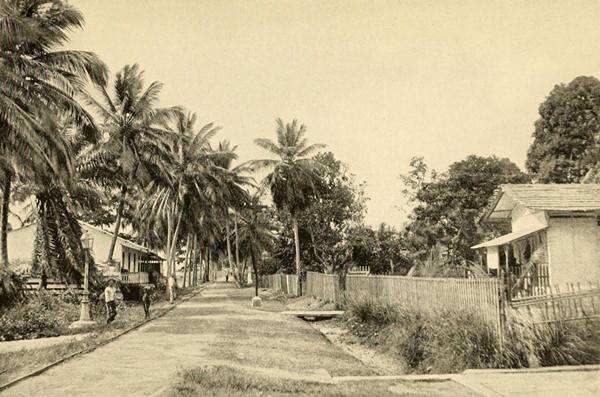
Libreville's street

This black-and-white photograph depicts a tropical street scene,d, creating a tropical atmosphere.

Architecture commerciale anglo-gabonaise

Architecture commerciale anglo-gabonaise.-Maison de commerce anglo-gabonaise — Réinterprétation contemporaine.